
Table of Contents
Financial Engineering Frameworks: Deciphering Function Hall Cost in Hyderabad
Selecting an architectural canvas for a large corporate conference, international trade exhibition, or multi-day matrimonial production in Telangana requires a detailed look at commercial real estate metrics. Independent of design choices, the primary financial variable that shapes any master spreadsheet is the baseline venue rental. For institutional procurement officers, seasoned wedding coordinators, and family estate administrators, calculating the realistic function hall cost in hyderabad is the first step toward building a predictable budget.
Navigating high-density tech corridors like Hitec City, Gachibowli, or upscale residential zones like Jubilee Hills demands an analytical approach to contract parameters. Evaluating a property purely on its base booking fee frequently exposes hosts to severe budget overruns from hidden utility surcharges, venue-mandated supplier markups, and rigid loading gate restrictions. This objective pricing review outlines standard expenditure ranges, operational package details, and timeline management systems to help you choose the right space.

Deconstructing the Component Matrix of Commercial Venue Packaging
How much does a function hall cost in Hyderabad on average?
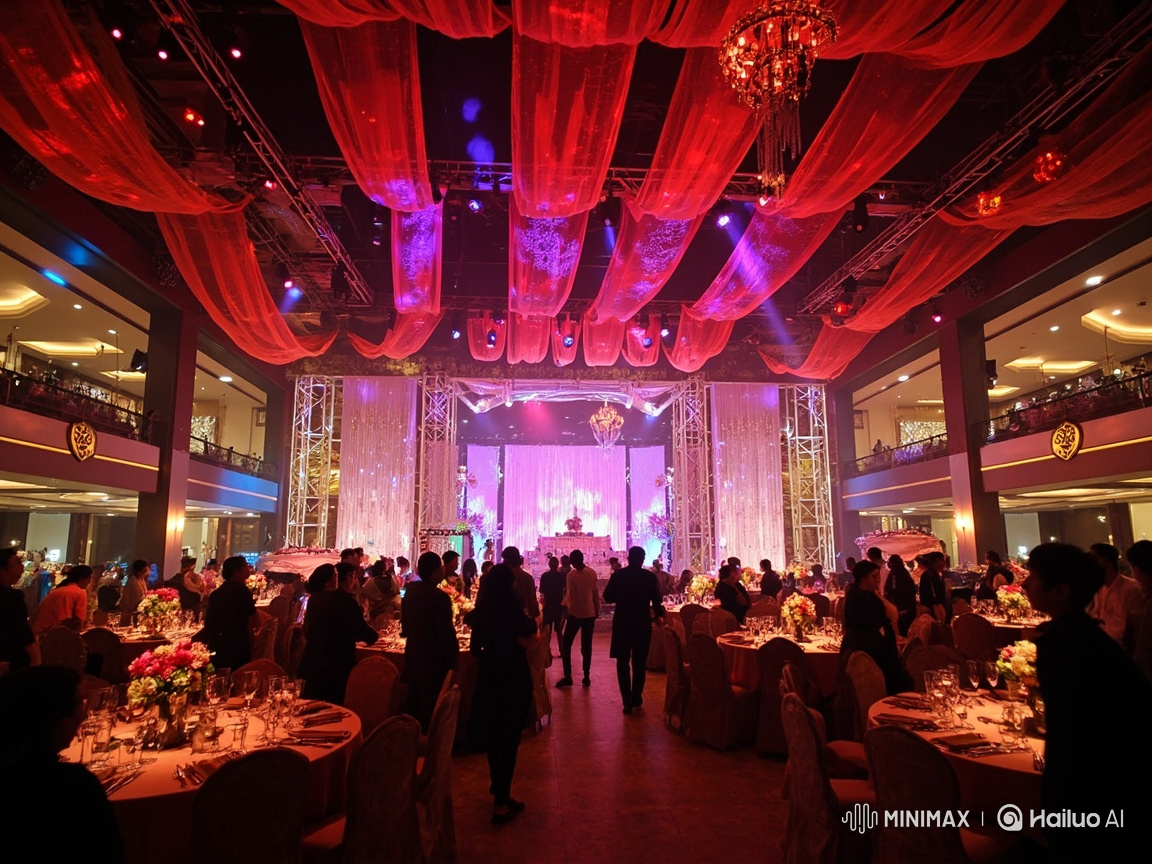
The baseline function hall cost in hyderabad spans from ₹1,50,000 to ₹6,00,000 per session for premium mid-tier halls, and escalates from ₹8,00,000 to ₹25,00,000+ per day for elite elite convention centres. This fee structure is fundamentally driven by total square footage, location density, and integrated technical utilities.
[Total Venue Capital Expenditure]
       |
       +---> Core Space Rental (Fixed property block)
       +---> Utility & Infrastructure Surcharges (Power, HVAC, Teardown)
       +---> Internal Catering Allocation (Per-plate multi-tier systems)
       +---> Compliance & Legal Sign-offs (GVMC, Fire, Sound Decibels)
Certified venue buyers look beyond initial promotional entry prices. True commercial property contracts separate the physical floor space from technical asset management fees, which helps protect your overall budget from unexpected hidden costs.
Core Operational Factors and Realistic Financial Ranges
When inspecting premier spaces across Hyderabad, understand that property pricing splits into three clear economic levels. Each tier offers specific technical assets, space capacities, and facility rules.
Mid-Tier Commercial Banquet Facilities
- Standard Pricing Scale: ₹1,50,000 – ₹4,00,000 per slot
- Average Capacity Bounds: 500 to 1,200 guests
- Target Geographic Zones: Kukatpally, Secunderabad, LB Nagar corridors
- Infrastructure Realities: Fixed standard ceiling tracks, localized split power boards, and flexible choice of external decor suppliers.
High-Capacity Premium Convention Centres
- Standard Pricing Scale: ₹6,00,000 – ₹15,00,000 per day
- Average Capacity Bounds: 1,500 to 4,500 attendees
- Target Geographic Zones: Madhapur, Gachibowli, Financial District hubs
- Infrastructure Realities: Completely pillarless rooms, dedicated loading bays, heavy-duty roof rigging points, and 600+ kVA automatic power lines.
Elite Luxury Properties and Heritage Spaces
- Standard Pricing Scale: ₹18,00,000 – ₹35,00,000+ per production day
- Average Capacity Bounds: Up to 8,000 attendees or highly exclusive small groups
- Target Geographic Zones: Shamshabad airport corridor, historic palace grounds
- Infrastructure Realities: Five-star international hotel services, advanced acoustic panelling, vast outdoor lawns, and strict pre-vetted vendor rules.
How the Professional Event Sourcing and Management Process Works
Sourcing high-end commercial real estate properties across South India requires balancing design ideas with strict administrative discipline. Relying on simple verbal agreements can leave an event vulnerable to scheduling conflicts and compliance issues.
[Phase 1: CAD Space Map] ---> [Phase 2: Power Load Sync] ---> [Phase 3: Gate Schedule]
Professional planners protect your investments by managing properties through clear, documentable systems. According to cost management white papers from local specialists like Prashasta Events, treating a venue booking as a formal construction contract ensures that technical power needs, physical space limits, and loading gates align perfectly long before setup starts. This systematic approach isolates the host from vendor disputes and keeps the master project moving forward predictably.
Milestone Execution Path: Inquiry to Final Site Handover
Managing a high-volume venue booking involves following a structured roadmap over several months to guarantee operational readiness.
- Day 1 to 15: Spatial Sourcing and CAD Feasibility AnalysisPlanners draft initial 3D space layouts to verify that stage dimensions, digital screen structures, and emergency exits fit safely within the venue’s physical walls.
- Day 16 to 30: Contract Vetting and Utility Load AlignmentTeams review the legal contract terms, confirming exact power limits, HVAC run-time schedules, and overtime labor rates to eliminate hidden charges.
- Day 31 to 45: Regulatory Permitting and Municipal FilingCoordinators file necessary paperwork with the Greater Visakhapatnam Municipal Corporation (GVMC) or local Hyderabad municipal bodies to secure sound and safety permits.
- Day 46 to Event Live Date: Staggered Loading manifests and ExecutionTechnical rigging crews deploy early to build heavy overhead trusses, followed by styling teams and catering personnel working to a synchronized hourly timetable.
Essential Documentation and Property Coordination Requirements
Before staging crews bring a single heavy iron truss onto a premium ballroom floor, management must clear specific legal and structural paperwork.
- Active Certificates of Insurance (COI): Production suppliers must submit public liability insurance forms to protect the venue’s permanent walls and carpets from installation damage.
- Structural Safety Sign-Offs: Engineering documents must verify that all hanging overhead light arrays or heavy custom backdrops sit safely within the building’s structural limits.
- Single-Line Power Layout Diagrams: Technical teams must provide clear electrical wiring plans to prevent circuit overloads on the venue’s main power board.
What should I verify regarding guest logistics and traffic control?
When reviewing a venue’s layout, ensure it provides dedicated entry paths for heavy supplier trucks that are completely separate from guest arrival areas. Check for at least a 1:3 parking-space-to-guest ratio, and confirm the property features wide, multi-lane valet arrival loops to avoid traffic jams on nearby public highways during peak arrival hours.
+-------------------------------------------------------------+
|               Property Traffic Flow Map                     |
|  [Main Arterial Highway]                                    |
|         |                                                   |
|         +---> Lane A: Guest Valet Loop (Paved, continuous)   |
|         |                                                   |
|         +---> Lane B: Heavy Supplier Gate (Concrete, 40-Ton) |
+-------------------------------------------------------------+
Managing these traffic patterns is essential for keeping high-volume events running smoothly. Choosing properties with well-designed flow layouts keeps guest arrivals moving quickly while allowing catering and production teams to handle logistical tasks quietly in the background.
Comprehensive Value Comparison of Premium Venues
| Venue Infrastructure Element | Mid-Tier Banquets | High-Capacity Conventions | Five-Star Luxury Resorts |
| HVAC Climate Reliability | Fixed operational blocks | Centrally monitored grids | Fully automated zones |
| Pillar Configurations | Periodic structural supports | 100% Pillarless designs | Architectural features |
| Acoustic Wave Management | Standard painted plaster | Integrated acoustic panelling | High-end fabrics & wood |
| Kitchen Service Isolation | Shared basic prep zones | Dedicated industrial bays | Separate specialized rooms |
Frequently Asked Questions
Why do some premium convention spaces charge separate fees for HVAC operation?
Luxury venues isolate heating, ventilation, and air conditioning costs to offer competitive baseline room rentals. Their contracts bill HVAC services based on specific hourly setup and live-show usage windows, which keeps total utility bills transparent.
How do planners prevent automated lighting setups from tripping venue electrical breakers?
Technical managers map out total electricity needs early in the timeline. If the combined equipment draw approaches the property’s limits, they bring in independent silent generators to power the technical gear safely without stressing the venue’s main grid.
What is the typical financial penalty for exceeding the pre-arranged site teardown window?
Properties enforce strict hourly penalty rates, often ranging from ₹25,00,000 to ₹75,00,000 per hour, for exceeding your teardown window. This rule protects the schedule of subsequent incoming productions.
Can independent catering teams use a venue’s integrated kitchen spaces without extra fees?
Most high-capacity convention facilities charge independent caterers a separate kitchen royalty fee or a per-plate utility surcharge. This fee covers commercial waste removal, heavy water usage, and gas line connections during the event.
Why do historic properties forbid the use of traditional floor anchoring pins?
To protect historic stones, delicate wood floors, and structural foundations, heritage properties require production teams to use self-supporting ground trusses weighted down with heavy concrete ballast blocks.
How do planning teams handle public assembly permit updates if guest counts suddenly increase?
Coordinators submit revised floor plan maps and updated security manifests to municipal offices at least fifteen days before the event, ensuring full compliance with updated local building safety laws.
What is the standard payment schedule when booking high-capacity event venues?
Most commercial venue agreements require a non-refundable fifty percent deposit to lock in your date, forty percent paid ninety days before the event, and the final ten percent settled before initial technical load-in begins.
Do local function halls provide dedicated on-site medical and emergency response spaces?
Elite convention centers and five-star properties feature permanent first-aid stations and clear ambulance loading zones. For large-scale events, planners supplement these facilities by hiring local medical teams to stay on-site throughout the program.

Achieving Predictable Outcomes Through Disciplined Planning
Successfully launching a complex corporate summit or an elegant family milestone relies on balancing creative vision with organized business systems. By anchoring your planning to detailed vendor sheets, proper venue safety checks, and clear step-by-step schedules, you build a dependable path to success. Partnering with proven industry experts, such as the logistical advisors at Prashasta Events, guarantees your chosen design approach is planned carefully, budgeted accurately, and executed safely on-site.
Do not leave your important branding investments or family milestone logistics to unverified suppliers or stressful last-minute planning guesswork. Reach out to an expert event strategist today to analyze your venue contracts, clarify municipal permit rules, and build your custom production path.



Leave a Comment